
Waterfront







Address
147 Moadock Road, Millerton, NY
Price
$ 11,250,000
Property Attributes
- MLS#20263710
- TypeSingle Family
- Listing Status Active
- CountyDutchess
- CityMillerton
- AreaNortheast
- Zip12546
- StyleColonial
- Year Built2004
- Taxes$ 79217
- Price$ 11,250,000
- Bedrooms5
- Full Bathrooms6
- Half Bathrooms0
- Sqr Footage9684
- Lot Size50 Acres
Data Source:
Ulster County MLS
Property Description
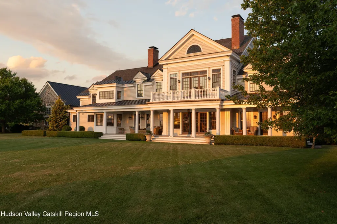
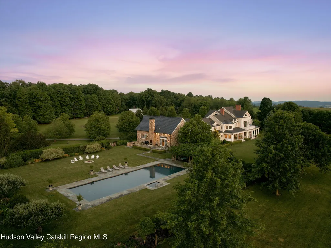
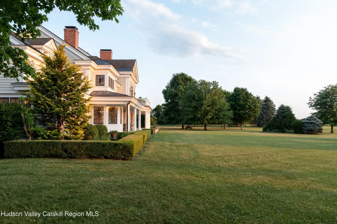
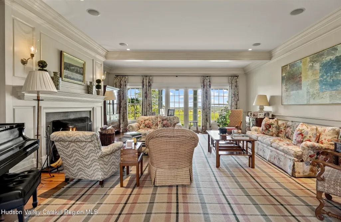
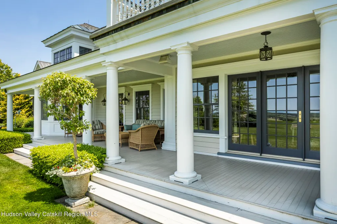
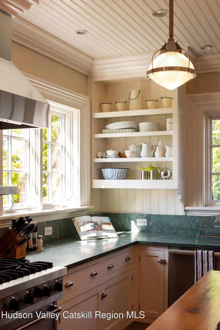
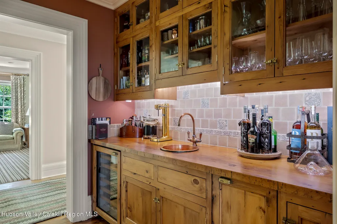
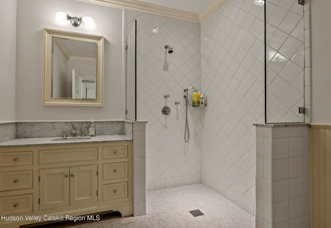
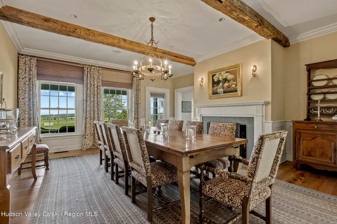
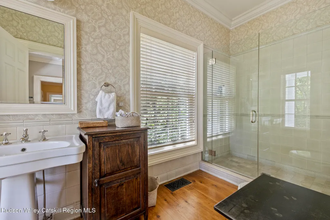
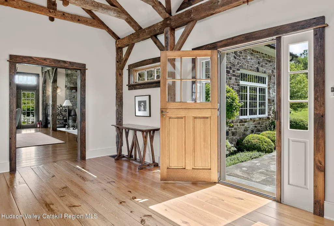
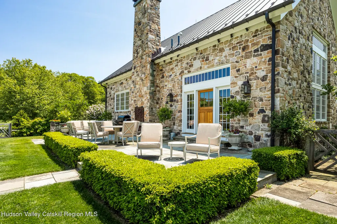
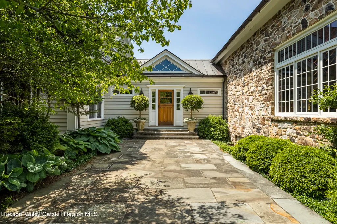
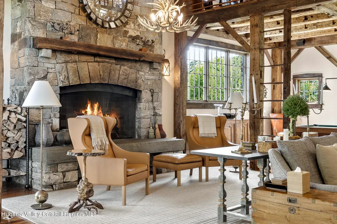
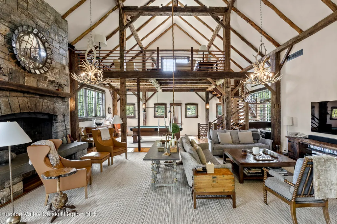
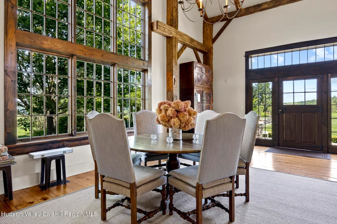
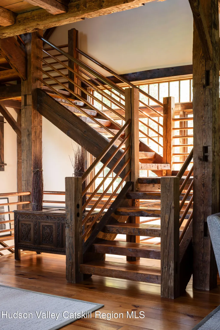
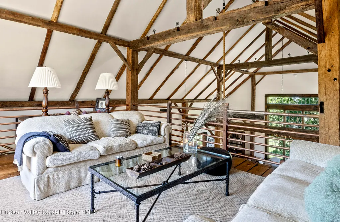
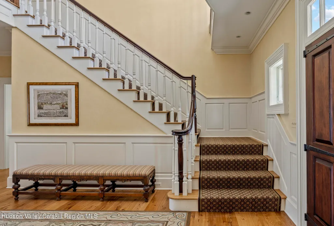
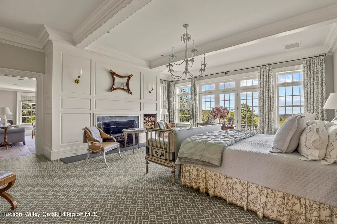
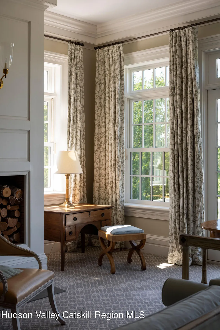
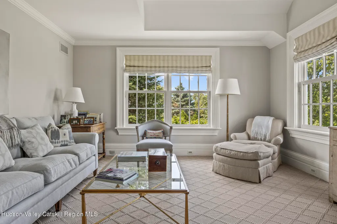
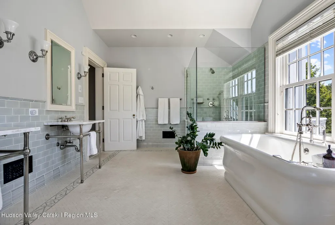
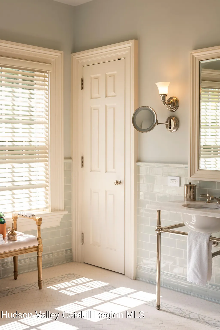
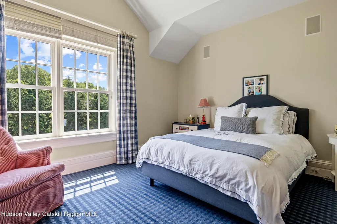
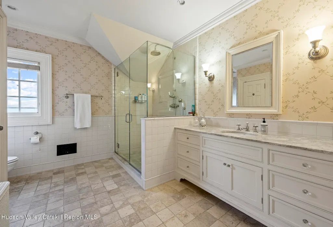
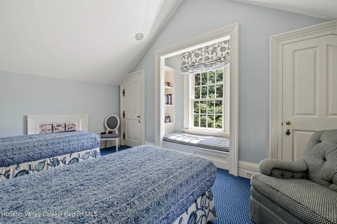
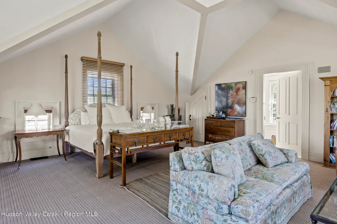
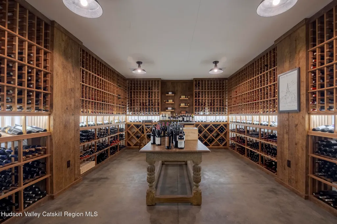
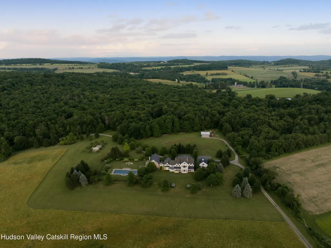
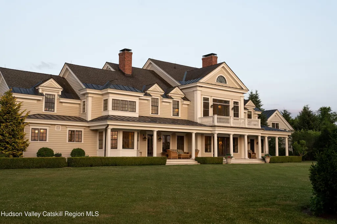
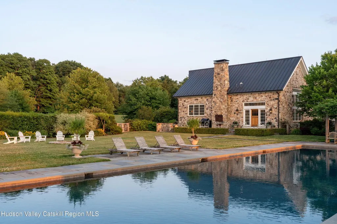
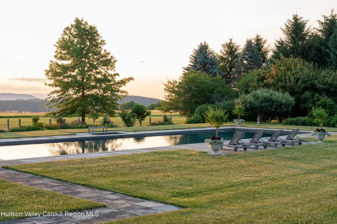
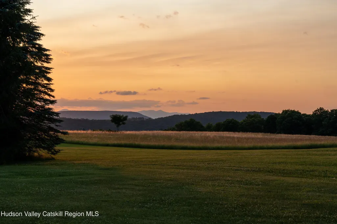
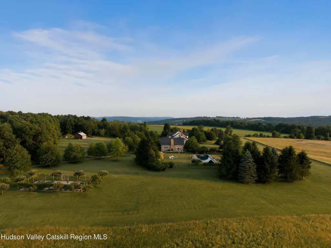
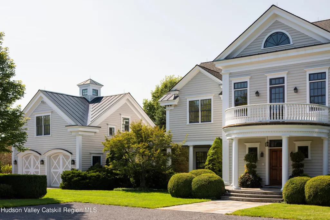
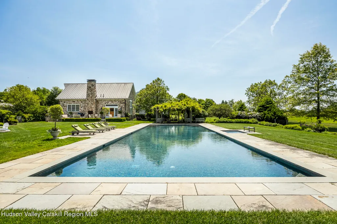
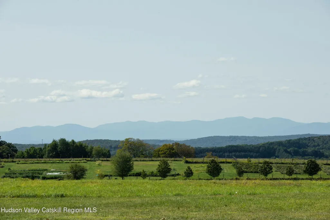
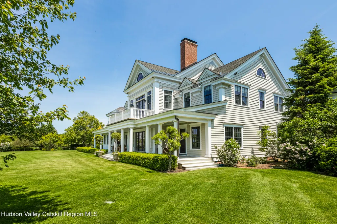
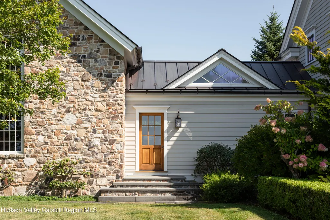
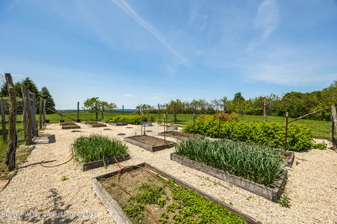
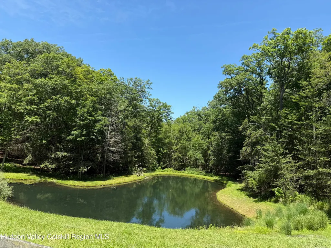
Privately set on 50 acres with sweeping Western views of the Catskill Mountains, this extraordinary Shekomeko estate embodies the very best of Hudson Valley country living. Designed by architect Jimmy Crisp and completed in 2004, the residence offers over 9,684 finished square feet of beautifully crafted living space. A long, tree-lined drive framed by mature red maples leads to the elegant residence, where gracious proportions and refined finishes create a home equally suited to grand entertaining and relaxed everyday living. At its heart is a chef's kitchen that flows seamlessly into the main gathering spaces, while walls of windows frame the surrounding landscape. The second floor is anchored by a luxurious primary suite with a fireplace, private balcony, sitting room, dual walk-in closets, and a spacious spa-like bath. Four additional bedrooms and a private office provide generous accommodations for guests. The lower level offers a gym, Pilates studio, play area, expansive wine cellar, and large laundry room. One of the home's defining features is the remarkable stone wing, built around a dismantled historic barn. Its vaulted beamed ceilings, custom copper railings, and floor-to-ceiling stone fireplace create a dramatic great room that opens directly to the pool. Outside, a beautifully landscaped 75' x 25' pool and spa overlook rolling fields and distant mountain views. A stone terrace with an outdoor fireplace, dining loggia, and fire pit creates exceptional spaces for entertaining, while a vegetable garden, pond, pole barn, and detached two-car garage with a studio and bath above complete the estate. Private, peaceful, and surrounded by extraordinary natural beauty, this exceptional property offers a rare opportunity to experience refined country living.
| Elementary School |
|---|
| Seymour Smith Elementary School Elementary School |
| Price History | |
|---|---|
| 7/2/2026 | Listed $11,250,000 |
General Features
| Sewer | Septic Tank |
|---|---|
| Heating | Oil |
| Cooling | Central Air |
| Roof | Metal,Shingle |
| Appliances | Wine Refrigerator,Washer,Stainless Steel Appliance(s),Refrigerator,Range Hood,Gas Range,Dryer,Dishwasher |
| Zoning | A5A |
| Garage Spaces | 2 |
| Patio/Porch Features | Covered,Deck,Patio,Rear Porch,Terrace |
| Architectural Style | Colonial |
| Pool Features | Gunite,Heated,In Ground,Pool/Spa Combo |
| Security Features | Security System |
| Construction Materials | Cedar,Clapboard |
| Year Built | 2004 |
| Electric | 200+ Amp Service |
| View | Mountain(s),Panoramic,Rural |
| Township | Millerton |
| Property Subtype | Single Family Residence |
| Waterfront Features | Pond |
| County | Dutchess |
| New Construction | false |
| Property Type | Residential |
| Attached Garage | false |
| Garage Y/N | true |
| Other Structures | Barn(s),Garage(s) |
| Total Rooms | 20 |
| Full Baths | 6 |
| Status | Active |
| City | Millerton |
| Body of Water | Pond |
| High School District | Pine Plains Central School District |
| MLS Area | Northeast |
| Lot Size Units | Acres |
| Lot Size Square Feet | 2178000 |
| Spa Features | Gunite,Heated,In Ground |
| Elementary School | Seymour Smith Elementary School |
| Tax Annual Amount | 79217 |
| MLS Area Minor | Northeast |
| Standard Status | Active |
| Tax Assessed Value | 5810100 |
| Tax Lot | 040410 |
| Legal Description | 133889-7069-00-040410-0000 |
| New Construction | false |
Interior Features
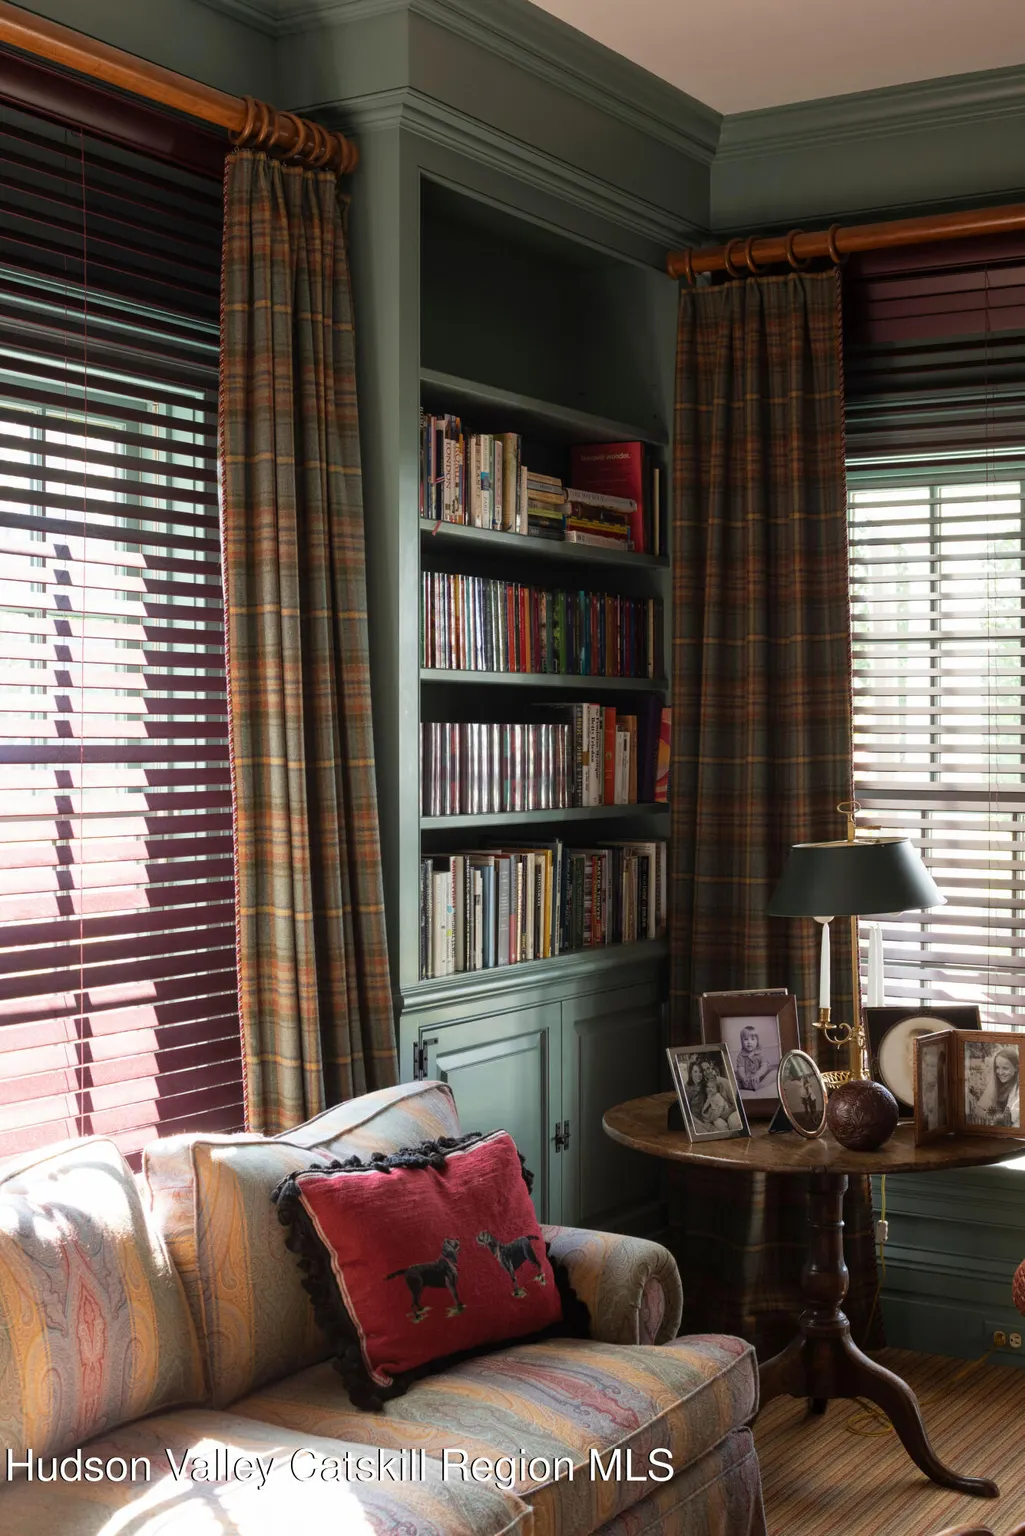
| Interior Amenities | Bar,Beamed Ceilings,Bookcases,Breakfast Bar,Built-in Features,Cathedral Ceiling(s),Chandelier,Crown Molding,Eat-in Kitchen,Entrance Foyer,High Ceilings,High Speed Internet,His and Hers Closets,Pantry,Recessed Lighting,Recreation Room,Soaking Tub,Stone Counters,Walk-In Closet(s) |
|---|---|
| Basement | Full,Partially Finished |
| Flooring | Carpet,Hardwood,Tile |
| Total Fireplaces | 6 |
| Fireplace Features | Dining Room,Library,Living Room,Outside,Primary Bedroom,Recreation Room,Wood Burning |
| Basement (Y/N) | true |
| Air Conditioning Y/N | true |
| Heating Y/N | true |
| Fireplace Y/N | true |
| Above Grade Finished Area | 9684 |
| Laundry Features | In Basement,Laundry Room |
| Total Bedrooms | 5 |
| Total Baths | 6 |
Exterior Features
| Exterior Amenities | Balcony,Fire Pit,Garden,Lighting |
|---|---|
| Parking Features | Garage Faces Front,Driveway |
| Lot Features | Pond on Lot,Agricultural,Garden,Landscaped,Level,Private,Secluded,Views |
| Water Source | Well |
| Lot Size Area | 50 |
| Foundation Details | Concrete Perimeter |
| Spa | true |
| Building Area Total | 9684 |
| Lot Size Acres | 50 |
| Road Surface Type | Gravel |
| Waterfront Y/N | true |
| Road Frontage Type | See Remarks |
| Other Equipment | Compressor,Generator |
Amenities
- Foreclosure
- Views
- Short Sale
- New Construction
- Adult 55+
- Lease To Own
- No HOA Fees
- Furnished
- Primary On Main
- Air Conditioning
- Seller Finance
- Green
- Fixer Upper
- Horse
- Golf
- Fireplace
- Deck
- Garage
- Basement
- Pool
Property vs Single Family Average in 12546
Price
Taxes
Year Built

 Pike Wayne MLS® (PWMLS). All information deemed reliable but not guaranteed. All properties are subject to prior sale, change or withdrawal. Neither listing broker(s) or information provider(s) shall be responsible for any typographical errors, misinformation, misprints and shall be held totally harmless. Listing(s) information is provided for consumer's personal, non-commercial use and may not be used for any purpose other than to identify prospective properties consumers may be interested in purchasing. The data relating to real estate for sale on this website comes in part from the Internet Data Exchange program of the Multiple Listing Service. Real estate listings held by brokerage firms other than Curasi Realty, Inc. may be marked with the Internet Data Exchange logo and detailed information about those properties will include the name of the listing broker(s) when required by the MLS. Copyright ©2026 All rights reserved.
Last Updated: September 23, 2026 10:47 AM UTC
Pike Wayne MLS® (PWMLS). All information deemed reliable but not guaranteed. All properties are subject to prior sale, change or withdrawal. Neither listing broker(s) or information provider(s) shall be responsible for any typographical errors, misinformation, misprints and shall be held totally harmless. Listing(s) information is provided for consumer's personal, non-commercial use and may not be used for any purpose other than to identify prospective properties consumers may be interested in purchasing. The data relating to real estate for sale on this website comes in part from the Internet Data Exchange program of the Multiple Listing Service. Real estate listings held by brokerage firms other than Curasi Realty, Inc. may be marked with the Internet Data Exchange logo and detailed information about those properties will include the name of the listing broker(s) when required by the MLS. Copyright ©2026 All rights reserved.
Last Updated: September 23, 2026 10:47 AM UTC
 Information should be deemed reliable but not guaranteed, all representations are approximate, and individual verification is recommended. Copyright ©2018 All rights reserved. Last Update: September 23, 2026 10:37 AM UTC
 OneKey® MLS required Copyright, Source of Data and Disclaimer for IDX display
Information Copyright 2026, OneKey® MLS. All Rights Reserved.
The source of the displayed data is either the property owner or public record provided by non-governmental third parties. It is believed to be reliable but not guaranteed. This information is provided exclusively for consumers' personal, non-commercial use.
The data relating to real estate for sale on this website comes in part from the
OneKey® MLS required Copyright, Source of Data and Disclaimer for IDX display
Information Copyright 2026, OneKey® MLS. All Rights Reserved.
The source of the displayed data is either the property owner or public record provided by non-governmental third parties. It is believed to be reliable but not guaranteed. This information is provided exclusively for consumers' personal, non-commercial use.
The data relating to real estate for sale on this website comes in part from the
